


Plates and Illustrations. Part 8
Description
This section is from the book "Modern Carpentry And Building", by W. A. Sylvester. Also available from Amazon: Modern Carpentry And Building.
Plates and Illustrations. Part 8
Plate 26.
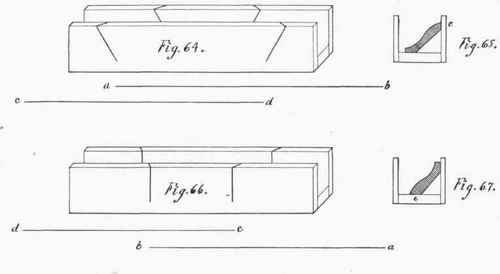
When the rake moulding is made of the proper form, these boxes are very convenient; but a great deal of the machine-made mouldings are not of the proper form to fit the gutter. In such cases, the moulding should be altered to the proper form if they come very bad; although many use the mouldings as they come, and trim the mitres so as to make them do.
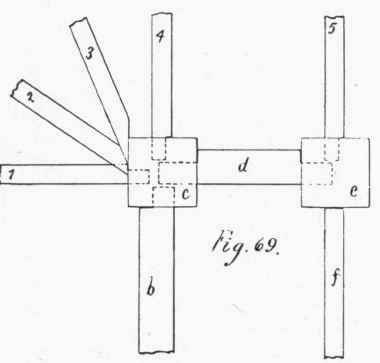
Plate 27. Fig. 68 represents a plan of a flight of stairs, with a wind at the top. Plate 28, Fig. 69, is a more detailed plan of the wind; and Plate 29, Fig. 71, is an elevation of the winding posts showing the position of the mortises and risers. The lettering on these different cuts is the same for each part of the work: b is the face stringer, or carriage; a is the newel post; c is the winding post; e is the post at the upper landing, and is cut away so as to hook on to the upper floor, as seen in Fig. 69; d is a short piece of stringer, connecting the two posts c and e; f is the skirting-board, which is fastened to the trimmer, and makes a finish of the well-room. The risers 1 and 4 are tenoned into the post c, as shown in Fig. 68. Suppose, for instance, that the rise is seven inches: then the top of riser 1 is seven inches above the mortise, for the face-stringer b. (See also Fig. 71.) The top of riser 4 is twenty-one inches above riser 1. The top of riser 4, and the piece of stringer d, are even. The top of riser 5 is seven inches above d, or riser 4. The width of the winding steps are alike, when measured on a circle, struck from the winding post c, as shown in Fig. 68 at 1, 2, 3, 4. The face and centre stringers are usually made of two-inch plank. The wall-stringer is often made of a good stout inch board. The winding risers are made four or five inches wider than the others; the extra width projecting below the preceding riser, so as to afford a good nailing for the pieces of plank, 1 a, 2 a, 3 a, sometimes called chocks, and the piece of stringer d 2. . The bottom step is frequently, as it is in this case, made a couple of inches wider than the rest of the steps. The risers are mitred into the face-stringer (and in laying out the face-stringer do not forget to allow for this), and are grooved to receive the tongue of the steps, as seen in Plate 30, Fig. 72. The ends of the steps are returned on the face-stringer, and a scotia moulding is mitred around beneath. The steps and risers are generally grooved to receive the base, which is tongued to fit; but a very cheap flight of stairs might be built with the wall-stringer nailed to the base, the steps and risers being butted against the base.
Plate 27.
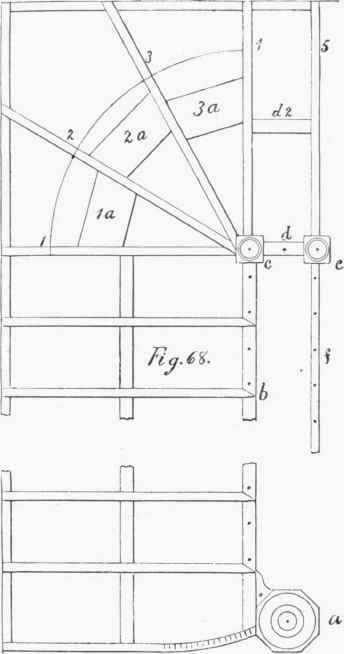
Plate 28.
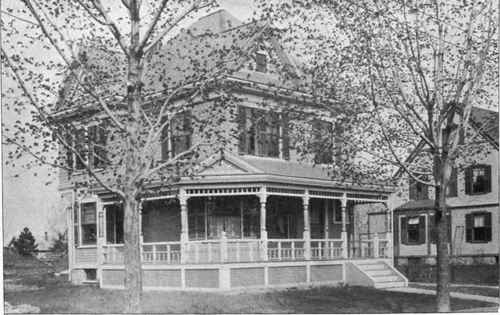
A PRETTY COTTAGE. (For Hour plans of similar houses see back part of this book.)
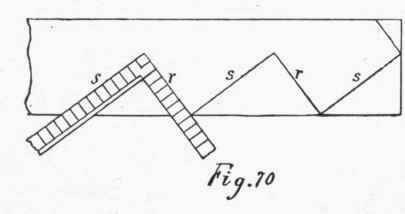
Fig. 70 shows the manner of laying out a stair-stringer, by taking the width of the step on the blade of the square, and taking the rise on the tongue of the square; r being the risers, and .s being the steps. Steps will generally finish three-fourths of an inch wider than the width of step on the stringer.
Plate 30. Fig. 73 shows how to find the length of opening in the floor, to give sufficient headroom for the stairs. Suppose that the story is 9 feet in the clear, and the upper flooring, lathing, and plastering, etc., is 13 inches: then the stairs must be 9 feet + 13 inches = 10 feet 1 inch, from top to bottom, that is, 121 inches. Now, if we assume 7 inches for the rise, we have 17 2/7 risers. Since we must have a whole number of risers, we will adopt 17 as the number of risers, then the exact width of riser is 121 ÷ 17 = 7 2/17 inches, practically, 7 1/8 inches. We will make our steps 9 inches on the stringer; but they will finish nearly an inch wider, owing to their projecting beyond the riser.
Plate 29.
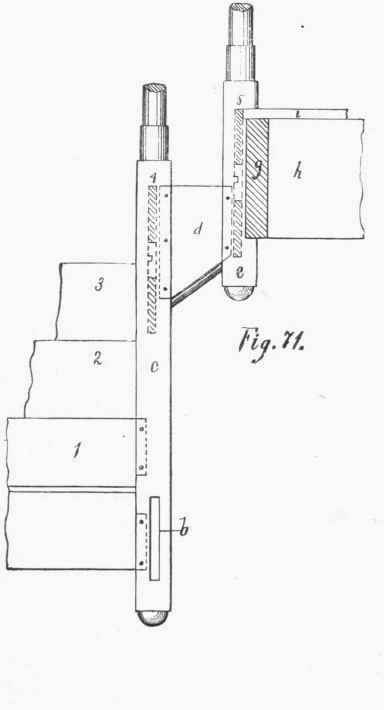
Plate 30.
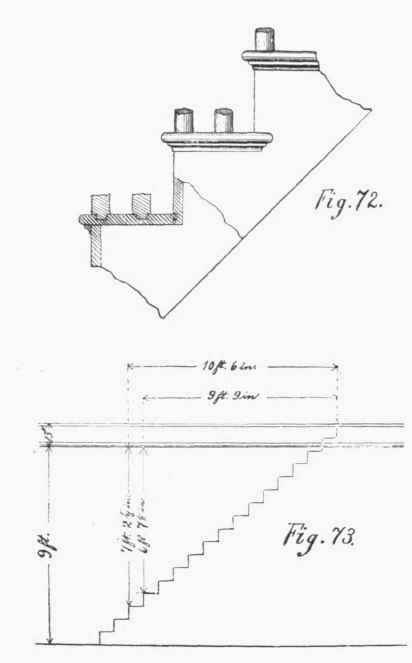
Now the rise being 7 1/8 inches, we rind that when we have ascended 3 risers, that is, 21 3/4 inches, we have 7 feet 2 5/8 inches head-room. Now counting out from the top of the stairs, we find that this point is the width of 14 steps from the top, which is 14x9 inches = 126 inches = 10 feet 6 inches. So with an opening of 10 feet 6 inches, we have 7 feet 2 5/8 inches head-room. If we can do with less head-room, we ascend another riser, which takes us up 28 1/2 inches, leaving us still a headroom of 6 feet 7 1/2 inches; this is at a point the width of 13 steps from the top, which is 13x9 inches = 117 inches = 9 feet 9 inches: so that, with an opening 9 feet 9 inches in length, we still have 6 feet 7 1/2 inches head-room. The opening might be still further reduced in length, if necessary, by narrowing the steps an inch or so.
We have said nothing' about hand-rails, as there are firms of stair-builders in every large city who can furnish rails, posts, and balusters - by sending them a sketch of the stairs (similar to Plate 27, in this book), giving the width of the staircase, and the width of the riser and step, measured on the stringer - a great deal cheaper than an inexperienced man can make them.
Plate 31.
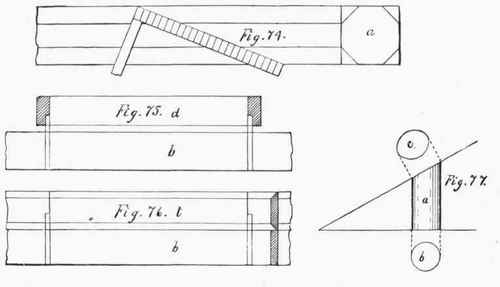
Plate 31. Fig. 74 shows a method of eight-squaring a stick of square timber. Lay a two-foot square or rule on the side of the timber, keeping both ends of one edge even with the edges of the timber; . mark off at 7 and 17 inches, gauge off on all sides of the timber the distance in that these points come from the edge, and it gives the lines to hew by. At a is shown the end of the timber.
Continue to:


My Books

