


I. Egyptian Architecture
Description
This section is from "The American Cyclopaedia", by George Ripley And Charles A. Dana. Also available from Amazon: The New American Cyclopædia. 16 volumes complete..
I. Egyptian Architecture
The architectural types of all other structures of antiquity sink into insignificance when compared with those of Egypt. The obelisks, pyramids, temples, palaces, tombs, and other structures with which that country abounds, are on a colossal scale, and such as can have been executed only by a people far advanced in architectural art, and profoundly versed in the science of mechanics. These works, like the Hindoo structures, were remarkable for their gigantic proportions and massiveness. Intricate and highly painted ri-lievo sculptures or hieroglyphics covered the entire extent of their Avails. The earliest works of the Egyptians are their hypogea or spea, wherein their dead were interred, and which served also as subterranean temples. In these excavations, or caves in the flanks of mountains, square piers were reserved in order to support the superincumbent weight. They were covered internally with hieroglyphics and bass-reliefs, enriched with color. Subsequently temples were constructed in the open air. At Amada exists perhaps the most ancient example of these temples. It is peculiarly interesting to archaeologists, as it forms the connecting link between the superb edifices of the Pharaohs and their prototype, the spea.
It also furnishes us with the proto-Doric order, combining square pillars with cylindrical columns. The plan of the temples constructed by the Egyptians is very similar to that of their hypogea, or caves. They were generally approached by an avenue, on either side of which was a row of sphinxes, leading to the propy-lon or gateway, before which stood the obelisks, thus forming an entrance into an open quadrilateral court surrounded by porticos.
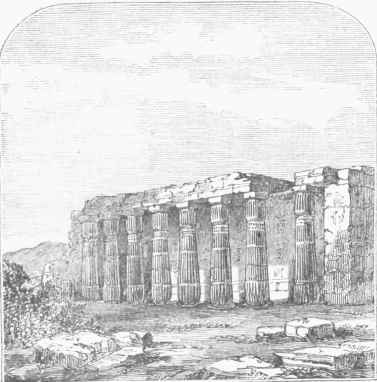
Ruins of the Temple of Quorneth at Thebes.
Opposite this entrance was another leading into a spacious hall, whose ceiling was supported by columns. In the rear of this principal hall were one or more smaller ones. The walls, ceilings, and columns were decorated with figures in bass-relief and hieroglyphics richly colored. The colors most generally employed were yellow, red, green, and blue. The palaces were constructed upon a plan very similar to that of the temples. We know little concerning the habitations of the great mass of the nation. According to some, houses were constructed in stories, while others assume that their abodes were mere huts. This people devoted their lives and money to the construction of their tombs. Besides their wonderful cities of the dead, hewn in rocks or imbedded in hills, the Egyptians reared their stupendous pyramids, the most gigantic monuments existing. Their ground plan is perfectly square, the sides presenting nearly equilateral triangles. From the immensity of these constructions, some have suggested the probability of the existence of a natural rock or hill within. Whether or not the outer surface was smooth or graduated with steps, when finished, it is impossible for us to decide.
The constructions of the Egyptians are in granite, breccia, sandstone, and brick, which different materials are adjusted with much precision. We cannot but wonder at their monolithic obelisks, especially when we reflect upon the immense distances they were transported. The pyramidal shape pervades most of their works, the walls of their temples inclining inward. The jambs to their entrance gates also were generally inclined. The Egyptians never used columns peripterally even under the dominion of the Greeks and Romans; when the column was used externally, the space intervening was walled up to a certain height. To these circumstances, together with the fact that their monuments were terraced, can be ascribed their massive and solid appearance. With them, columns were employed to form porticos in their interior courts, and also to support the ceilings. The shafts, of different forms, being conical, or cylindrical, or bulging out at the base, sometimes presented a smooth surface; they were rarely fluted, being generally covered with hieroglyphics. Occasionally they were monoliths, but were generally constructed in layers, and covered with hieroglyphics; a circular plinth formed the base.
The capitals resemble the lotus, either spreading out at the top or bound together, assuming the bulbous shape; above is a square tablet forming the abacus. Others, of a later date, present projecting convex lobes; while other capitals are composed of a rectangular block with a head carved on either side, surmounted by a die also carved. Caryatic figures were also employed by the Egyptians, and were generally placed against walls or pillars, thus appearing to support the entablature, composed of a simple architrave and a coved cornice, with a large torus intervening, which descends the angles of the walls.
Continue to:


My Books

