


A Ladder Extension Leg
Description
This section is from the book "Handy Man's Workshop And Laboratory", by A. Russell Bond. Also available from Amazon: Handy Man's Workshop And Laboratory.
A Ladder Extension Leg
A painter or any other mechanic is sometimes called upon to paint or repair work which is very unhandy to reach. Perhaps a ladder is to be supported in some manner upon a slanting roof of a shed, or other building. Such a case happened very recently, when the following scheme was adopted by a mechanic with success:
A ladder. A, was supported from the peak of the shed roof by means of a plate, B, bent in the shape of a hook. Two painter's hooks would do just as well. The plate, B, was about 8 or 10 inches wide and 3 feet 6 inches long before being bent. The grip on the roof peak should not be less than 6 or 8 inches. The second or working ladder, C, was supported on the first ladder, A. by an extension leg, D, made of 4 by 3 timber of tough quality. The foot of this leg, D. was shaped as shown in detail to fit against the rounds of the ladder on the roof. A plate, E, furnished with a number of holes for a couple of U bolts, F, was screwed down to the leg, D. The holes were staggered, and spaced 2 1/2 inches apart on each side, allowing adjustment of 1 1/4 inches each way, to accommodate different pitch of roofs. The distance apart of each group of holes in the plate, E, should equal the distance apart of rounds of the ladder, usually 1 foot, so that the rounds of the ladder will bear on the U bolts, which should be drawn up tight when the proper adjustment has been made.
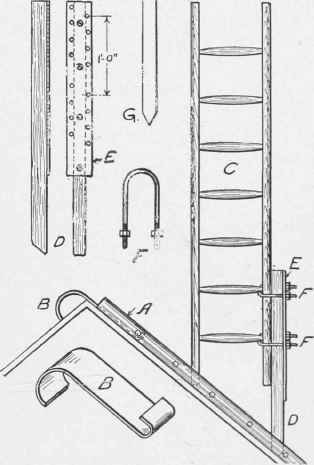
Fig. 100 - How to support a ladder on a roof.
If the extension leg were made of steel, of smaller dimension than the timber one, furnished with a sharp point. G, to stick in the shingles of the roof, the ladder, A, and hook, B, could be dispensed with.
Continue to:


My Books

