


Details Of The Construction Of A House-Tank
Description
This section is from the book "Plumbing Problems", by The Sanitary Engineer. Also available from Amazon: Plumbing Problems, or Questions, Answers and Descriptions Relating to House Drainage and Plumbing.
Details Of The Construction Of A House-Tank
The tanks are on the top floors, and are built with a view to distribute the weight evenly over a great many joists, and for this reason they are but five feet wide by fourteen feet in length, the depth being five feet.
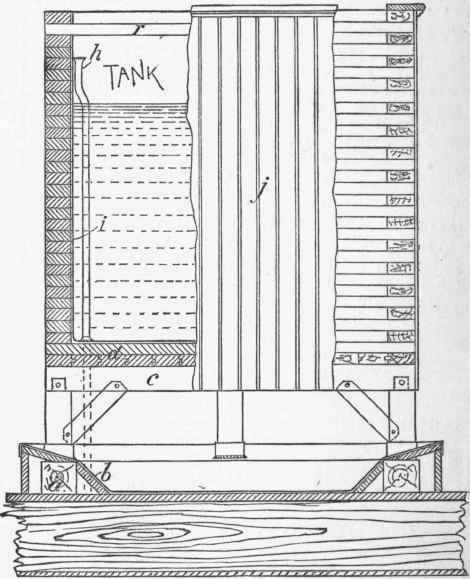
Figure 62.
The particulars are: A sill, a, 6"x6", made of spruce, with its centre under the centre of the walls of a tank, is carried all the way around upon the floor. Into this sill are set the trusses c, the height from the floor to the top of the truss being two feet, and the distance between the centres of the trusses three feet. The trusses are braced as shown, and mortised into the sill, all mortises and tenons being draw-bored and treenailed. On these trusses a deck or bottom, d, is formed by two thicknesses of spruce plank 1 7/8 inches thick by 4 inches wide when planed. They are laid in contrary directions, the first layer being across the trusses, and are nailed and clinched. The sides and ends of a tank are formed by spruce planks 4 inches wide by 1 7/8 inches thick when planed, built on their flat from the bottom up, in the manner shown in Figure 63, which we believe is nearly the same as in the construction of grain-elevator bins. The courses are laid one at a time and spiked to the ones next below them; 6-inch spikes being used, so that the point will always enter the fourth plank. This, it will be seen, gives a solid thickness of four inches to the side of the tank, and it is claimed, on account of the manner of constructing the corners, that it gives greater strength and stability than if 4-inch thick plank were used on their edge, and requires no strapping. In the long direction of the tank wooden stays, r, are introduced to prevent straining on the long sides when full of water. This wooden tank thus formed is lined with 18-ounce tinned copper, which is carried to the top of the wood-work. The outside of the tank is cased with yellow pine match-boarding (i).
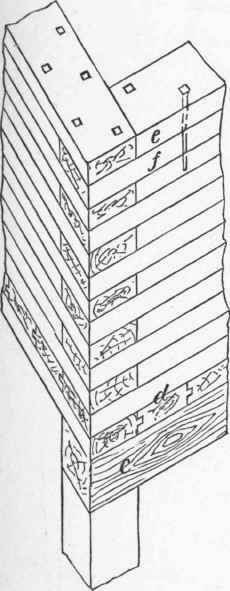
Figure 63.
The tank-safe is formed, as shown at b, by giving the space bounded by the sill an appropriate incline with wood, and extending it over and beyond the outer edge of the tank, and lining it with four-pound lead.
Between the two tanks (one being in each house) an arrangement of piping is made whereby the water from the tank in any one house may be used in the other should either the tanks or service-pipes be out of order or one of the pumps be inoperative. These tanks were constructed for plumbing-work done by Mr. John Renehan, under direction of Mr. James E. Ware, architect, described at length in Volume IX. of the Sanitary Engineer.
Continue to:


My Books

