


Locating The Vertical Stacks
Description
This section is from the book "Plumbing Estimates And Contracts", by J. J. Cosgrove. Also available from Amazon: Plumbing estimates and contracts.
Locating The Vertical Stacks
In deciding where to extend the soil and vent stack up through the toilet rooms or bath rooms on the various floors of a building the arrangement of the fixtures must be carefully studied and the stacks so located that there will be no crossing or recrossing of pipes, no close work or complicated network of pipes to contend with, and so long horizontal runs can be avoided. It is a good rule to locate the rising lines back of or close to the water closet, and if this cannot be effected with the layout of fixtures shown on the plans permission might be given to rearrange the fixtures so as to avoid long and complicated runs. Further, when possible to so arrange it, the lavatory should be located next to the closet, then the bath tub, as by this layout of fixtures less time and material are required to rough-in the work than when the bath tub is located between the lavatory and closet. To show the economy effected by a study of the fixtures some simple cases are here illustrated. The examples shown are made simple so as to emphasize the points, without complicating the text. The arrangement of fixtures in a single bath room on one floor only of a building is shown in Fig. 25. As here arranged the water closet, lavatory and bath tub follow in their proper order and the stack is located back of the water closet. The arrangement of soil and waste pipes for the layout of fixtures is shown in the same illustration. In this work there are no long runs, no crossing of pipes, and the fittings, lead pipe and brass goods required are reduced to the lowest limit, while owing to the simplicity of the work but little labor would be required to install the pipe.

Fig. 25.

Fig. 26.
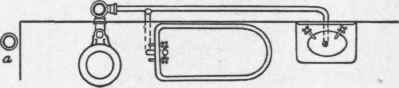
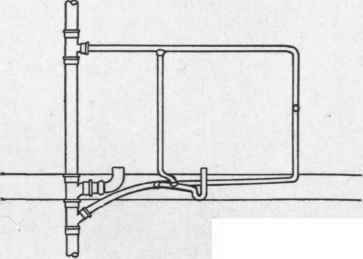
Fig. 27
The same bath room with a different arrangement of fixtures is shown in Fig. 26. Here the water closet is located in the center, the lavatory on one side of it and the bath tub on the other side. This arrangement of fixtures as may be seen by the illustration, requires a little more pipe than in the former layout, besides requiring two extra 2-inch brass ferrules and two double fittings instead of single ones. The labor is about equal in both cases.
In Fig. 27 the same bath room is shown with the bath tub placed between the water closet and the lavatory. As may be seen by the arrangement of pipes, this layout requires about 12 feet more pipe than either of the two former arrangements, and 12 feet of l 1/2-inch pipe weighs 36 pounds, which at 4 cents per pound would run the cost of material $1.44 higher than the first layout, besides the cost of extra time required to install the pipe according to this layout. In addition to the waste pipes, 12 feet extra of water supply pipe would be required for a bath room with fixtures so arranged, and this arrangement with its extra expense, instead of providing a better layout, is actually worse.
It will require but little study of the foregoing illustrations to show that if the soil stack were located at any other point than back of the closet more material and labor would be required to install the work. For instance, if the stack were in the wall to the left of the water closet, as shown at (a), in Fig. 27, it would not only take more material and labor to rough-in the bath room, but more bends would be required, which should be avoided as much as possible. The partitions in which soil stacks are located are generally shown on the plans as being 4 inches thick. This is due merely to the common practice of making the partitions on the plans all of one size, not because the architect insists that nothing larger be used. If the matter is taken up with the architect as soon as the contract is signed deeper partitions will be provided, so that all of the pipes can be easily concealed and horizontal pipes run without weakening the studding too much when pipes are notched in. Where a soil and vent stack can be run together it is well to have a 6 or 8-inch partition, as the case may require; then, instead of running the pipes side by side, place one a little back of the other, as shown in Fig. 28, so that their branches can cross without interfering with each other. The convenience of such an arrangement of pipes will save much time on the item of labor. It is well to arrange the pipes in that manner, whether or not they are to be concealed in partitions.

Fig. 28.
Continue to:


My Books

