


Stables Of Mr. Gibbons
Description
This section is from the book "The Stable Book: Being A Treatise On The Management Of Horses", by John Stewart. Also available from Amazon: The Stable Book.
Stables Of Mr. Gibbons
The most complete stables which we have seen in the United States, or indeed anywhere else, when we take into consideration their cost, comfort, and convenience, are in Madison, New Jersey, at the Forest - the beautiful estate of William Gibbons, Esq.; plans of which he has kindly permitted us to take, to embellish the American edition of the Stable Economy.
The building comprising the stables stands upon the edge of a piece of broad table-land, gently declining to the south. The foundation, and walls of the lower story, are of stone; the walls of the upper stores are of brick. The whole building is strong and massive, and finished in the most thorough and complete manner.
Fig. 8.STABLES OF MR. GIBBONS.
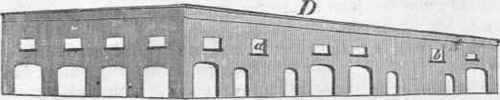
D, Fig. 8, Perspective View of the elevation of the stables on the north or upper side. They are two stories high on the front, D, and three stories on the lower or south side, opposite D. The building is 90 feet long, 50 wide, and 24 high on this front. The architecture is neat and appropriate. There is a good Macadam carriage-way in front of the side D; a and b are large windows, alongside of which the hay-carts drive to unload.
Fig. 9.
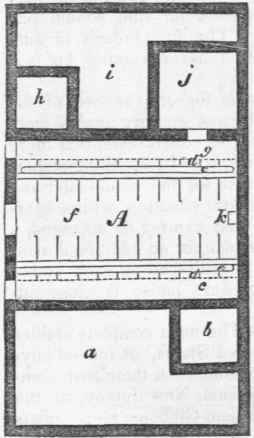
Fig. 10.

A, Fig. 9, Basement Story, laid up of thick stone walls. a, Solid earth. - b, h, Cisterns 12 feet square, and 7 feet deep, c, g, Passage-ways from which the cattle are fed under the water-troughs, e, e. d, d, Racks for receiving hay from above.
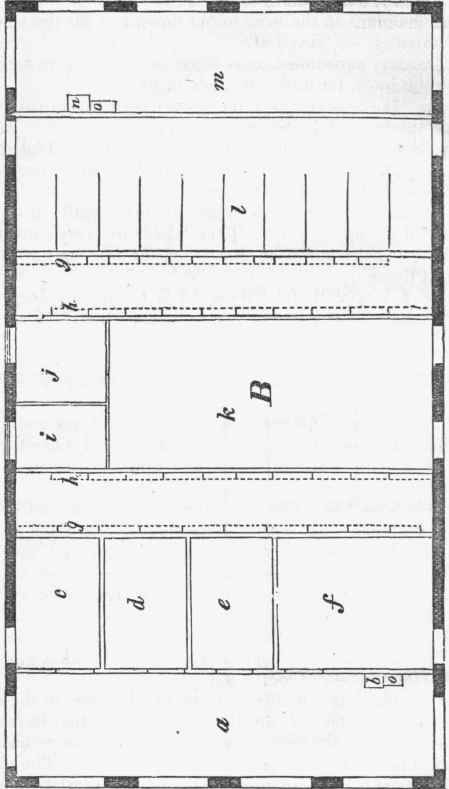
Fig. 11. Second Story.
e, e, Water-troughs running along the whole front of the cattle-stalls.
f, Passage-way for the cattle, with rows of open stalls on each side, 4 feet 3 inches wide.
i, Solid earth. - j, Cellar for roots, 16 feet square. k, Pump which draws water from the cistern, and delivers it into the troughs, e, e.
C, Fig. 10, Third Story or Loft.
a, a, Openings in the floor to put down hay for the stock.
b, Stairway. - c, Hay-loft.
d, Granary, partitioned into separate divisions as design a led by the lines, for different kinds of grain.
B, Fig. 11, Second Story, on a level with the broad tablo-land on the front of D,fig. 8, north side.
a, m, Sheds 50 feet long and 13 feet wide. The loft or third story, C,fig. 10, forms their ceiling or roof, by projecting over them at each end. The open spaces along the outside lines are arches; the black spots are brick walls to support the ends of the upper story. These sheds are very convenient for taking out the horses to dress, and for other purposes.
b, n, Pumps.
c, d, e,f, Box-stalls for horses, 14 feet, 6 inches deep, by 9 feet 8 inches, 9 feet 7 inches, 9 feet 6 inches, and 19 feet wide.
g, g, Rows of feed-boxes for the horses.
A, A, Rows of openings through which to put down hay into the racks for the cattle in the basement story (see d, d, in A, fig. 9).
i, Farmer's room for utensils, 11 by 7 feet 6 inches.
j, Harness-room, 11 by 12 feet 6 inches, k, Coach-room.
I, Horse-stalls 4 feet 9 inches, by 14 feet 6 inches.
o, o, Water-troughs.
Mr. Gibbons has a very fine stud of thorough-bred horses, among which are the famous Bonnets-of-Blue, Fashion, and Mariner. His Durham cattle are superb, and all his farm arrangements and farm buildings are in excellent style.
Continue to:


My Books

